A garage fire rated door is there to slow fire spread from the garage into the rest of the home. The part that trips people up is fit and scope: some listings are door slabs only (so you still have to source the matching frame and hardware), while others arrive prehung or even as a fire exit setup with the frame and exit hardware already included.
This walkthrough helps you pick the right kind of garage fire door for the job, by intent and installation requirements, not just a spec headline. You’ll see when a rated slab makes sense, when you should switch to a prehung/framed unit to reduce alignment risk, and when “access hatches” should stay in their lane (service openings, not the main garage-to-living barrier).
List of Garage Fire Rated Door
Fire rated doors are safety products, but buyers still need practical installation clarity. This review uses a reader-first lens: it connects each product to a real scenario such as a house-to-garage entry, a framed emergency exit with panic hardware, or a small insulated access panel. It also calls out the common gotchas that cause delays and failed installations, like slab-only listings, incorrect handing, or doors that require professional installation. The goal is to help buyers choose the right fit and avoid paying for features they cannot legally or physically use in their opening.
Product-by-product explanation
This door slab is aimed at garage-to-house interior safety while keeping installation friction reasonable. It carries a 20-minute fire protection certification, uses a heavy-duty solid wood stave core, and is made to look like a flush commercial-style door. The slab arrives factory finished with a fade-resistant, multi-step paint and seal process, so you typically shouldn’t need extra coating work right after install. The listing also states it’s slab-only, meaning frame and hardware are sold separately.
Best for: Homeowners or contractors installing a house-to-garage interior fire door slab who want factory finish and a simpler slab workflow.
Not ideal for: Anyone who needs a fully prehung door or a complete framed emergency exit with panic hardware.
Decision cue: I would shortlist this when your plan includes a compatible rated frame and your goal is fast slab-level installation.
Check Amazon
This option focuses on convenience for interior transitions. It provides a 20-minute fire rated door and ships prehung on a rated, primed finger-jointed frame, which reduces alignment and “opening build” labor. The door is primed for finishing after installation and includes a two-panel look. Handing matters here: the listing specifies a left-hand configuration, so hinge placement relative to your opening needs to be confirmed before ordering.
Best for: Buyers who want a ready-to-install interior fire door that cuts down on framing and alignment steps.
Not ideal for: Situations requiring an exterior-rated door, a dedicated panic/egress door setup, or a slab-only workflow.
Decision cue: Choose this when the opening matches the prehung interior swing requirements and you want the easiest path to install compliance.
Check Amazon
This door slab is another 20-minute flush slab approach, but with a darker factory finish that often pairs well with modern trim. It uses a heavy-duty 1-3/4 inch solid wood stave core and includes fire protection certifications such as UL10C, NFPA-252, and ASTM-E-152, useful when permits or inspections require paperwork. Like the other finished-slab option, it arrives ready to use with a fade-resistant, multi-step paint and seal process. It also includes a slab-only note, so frame and hardware are separate.
Best for: Installers who want a fire rated interior slab with factory finish features and a darker color.
Not ideal for: Projects that require a complete prehung assembly or outside exposure weather seals.
Decision cue: I would shortlist this when you already have (or plan to purchase) the rated frame and matching hardware for your opening.
Check Amazon
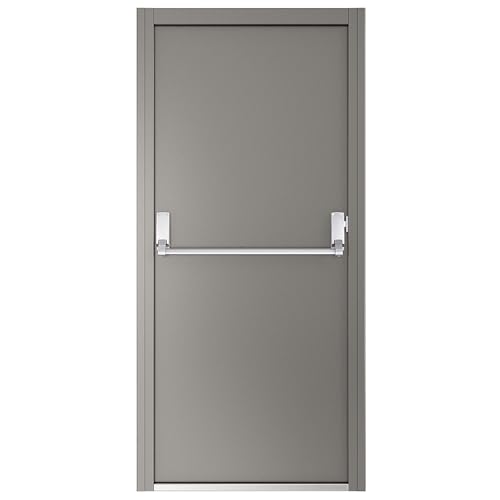
This product is built for fire exit expectations, not a typical interior garage access replacement. It includes a framed setup with hinges and panic/crash bars, so it behaves as an egress door configuration where panic operation is part of the requirement. The listing also highlights an anti-jemmy lip and strengthening in the frame area, plus weather seal details and reinforced panel support for common regulated setups. The tradeoff is that it’s not what you want for most house-to-garage separation swaps.
Best for: Facilities or homeowners upgrading an exit opening that specifically calls for a framed fire exit and panic hardware.
Not ideal for: Typical garage-to-living interior door replacements where a slab-only or prehung interior door fits better.
Decision cue: Skip unless your project explicitly needs a framed fire exit with panic-bar functionality.
Check Amazon
This is an insulated fire rated access door made for utility/service openings, not everyday pedestrian passage. It’s designed for 60-minute fire resistance using EN13501-2 classification language, and it includes an insulation feature with a stated R-value to help reduce heat loss near garage-adjacent walls and ceilings. The door panel is 3-3/8 in. thick and finished in white on both sides, and it’s intended for an access use case rather than replacing the main garage-to-living door.
Best for: Buyers who need a rated, insulated hatch for utility access in a garage-related wall or partition.
Not ideal for: Anyone trying to replace the main door between a garage and living space.
Decision cue: I would choose this only when your required opening is for a small access hatch, not a full-size separation door.
Check Amazon
This product is a paintable inspection hatch concept designed for hidden service access. It uses an aluminum alloy frame and a plasterboard panel described as water and fireproof, with claims around durability plus heat and sound insulation benefits. The latch supports push-to-open operation, which can help for frequent utility access without keys or pull handles. It’s meant to blend in: the textured gypsum panel is paintable, and the listing provides guidance for measuring width, height, and depth so you can match the installation space.
Best for: Homeowners or contractors seeking a flush, paintable wall hatch for plumbing or electrical access near a garage area.
Not ideal for: Any job that needs a certified full fire rated door between the garage and living space.
Decision cue: Shortlist this for service access where a hatch solution is acceptable and the building requirements align.
Check Amazon
This is a compact steel fire rated access door intended for smaller openings and controlled service access. It uses 16 gauge steel with a baked-on enamel finish and includes a 1-inch flange designed to support mounting and sealing at the opening. The listing describes a universal self-latching bolt operated by knob or flush key, with optional prep considerations for rim or mortise cylinder locks when master keying is needed. Concealed hinges keep the hardware cleaner in the opening. The main limitation is that it’s sized for specific rough openings, so you’ll want to confirm your opening dimensions carefully before ordering.
Best for: Builders or facility managers needing a durable, lockable, fire rated access panel for a small rough opening.
Not ideal for: Replacing the main house-to-garage door or creating a primary egress route.
Decision cue: Choose this only when your rough opening matches the listed dimensions and you truly need a steel, lockable access hatch.
Check Amazon
This listing is for a fusible link used on specific fire door systems, not the door itself. Fusible links are thermal triggers that release or allow a fire door function when they reach a target temperature. Because it’s a component, not a full garage fire rated door assembly, you shouldn’t treat it as a drop-in replacement for a slab or prehung unit. What matters most is that the existing hardware system specifies this same large fusible link size and compatibility.
Best for: Facilities maintaining an existing fusible-link fire door system that needs a replacement large link.
Not ideal for: People trying to buy a new garage fire rated door or anyone without the matching fire door hardware setup.
Decision cue: Skip unless the installed system calls out a large fusible link replacement.
Check Amazon
This fusible link is another maintenance component for fire door systems, not a standalone door. The listing specifies a small fusible link size and includes approximate dimensions, which is critical because using the wrong link size can interfere with proper operation of the door-release mechanism. This is the kind of part you buy only when you can verify compatibility with the specific door hardware model you already have installed.
Best for: Maintenance teams replacing a small fusible link on an existing fire door hardware setup.
Not ideal for: Anyone seeking a full garage fire rated door for a wall opening.
Decision cue: Choose this only when the existing system calls for the small fusible link size.
Check Amazon
This is a second listing for a push-to-open, paintable inspection hatch designed for hidden wall access. It uses an aluminum alloy frame with a plasterboard panel described as water and fireproof, and it makes similar claims about heat and sound insulation. The push-to-open latch helps with quick access without keys or handles, useful when the hatch serves frequently accessed service points. Like other access hatch concepts, this is an access-panel solution rather than a full-size garage fire rated door assembly.
Best for: Homeowners needing a flush inspection hatch for utility access near garage-adjacent walls who want easy operation.
Not ideal for: Projects requiring a certified, full-size garage fire rated door assembly.
Decision cue: Shortlist only if the job calls for a wall hatch and the building requirements accept an access-panel solution.
Check Amazon
Reader questions answered
Is the right choice a full garage-to-house fire door, or an access hatch for utilities?
Choose a full garage fire rated door when the opening is separating the garage from living space and controlling fire spread through that doorway. Access hatches can help with plumbing, wiring, and small service access, but they don’t replace a certified door barrier for the main separation requirement. In this listing set, you’ll see everything from full-size interior slabs and prehung doors to smaller insulated/plasterboard access panels. Before you buy, confirm the opening type and required function, then match the product to that use so inspections don’t reject it.
What changes when the listing says slab-only versus prehung or framed?
Slab-only doors take away the frame and typically push the compatibility responsibility onto you or your installer. That can create delays if the wrong frame/hardware combination undermines the tested assembly. Prehung units bundle the door leaf with the frame, which helps with hinge alignment and reduces installation risk for interior openings. Framed exit doors add panic hardware and often carry professional-install expectations. Matching the listing type to your jobsite scope is one of the biggest predictors of whether the install goes smoothly.
How do handing and swing direction affect the correct product choice?
Handing rules prevent expensive mistakes. “In-swing” describes the direction the door swings toward, and “left-hand” depends on hinge-pin placement when viewed from a defined side. For garage-related interior doors, the hinge side and swing must clear framing and match code expectations for the route. For exit doors, outward/hinge position can impact panic operation and egress flow. Before ordering, mark the hinge location on the wall and compare it to the listing’s handedness description. If it’s unclear, I would ask your installer to verify before purchase.
Which option type works for temperature-triggered fire door hardware maintenance?
Fusible links belong to specific fire door hardware systems that release doors when heated. They do not provide the door leaf, frame, or fire-rating certification for a garage barrier. I would only buy fusible links when the existing system specifies the same link size and model compatibility. This is maintenance, not a replacement for the garage-to-house door opening. Verify dimensions, mounting style, and whether the installed hardware uses a fusible link mechanism. If you need a full door replacement, focus on a rated slab or prehung unit instead of fusible components.
What the comparison teaches
Slab-only doors speed parts ordering, but shift risk to framing compatibility.
A slab-only 20-minute door can install quickly if you pair it with the correct rated frame and hardware that match the tested assembly. If the frame/hardware selection drifts, inspections may push you into rework.
Prehung units reduce alignment mistakes for typical interior garage transitions.
A prehung interior door combines the door leaf and frame, which usually makes hinge alignment and fit easier. The tradeoff is less flexibility if your rough opening isn’t standard.
Exit doors serve a different purpose than house-to-garage interior doors.
A framed exit door with panic bar is designed for egress behavior and often needs professional installation. Using that kind of unit in a typical interior separation can add cost and may not match required listing conditions.
Access hatches solve utility access, not the main fire barrier requirement.
Insulated or plasterboard hatch panels can add local fire resistance and insulation. They can’t automatically replace a full-size garage fire rated door assembly where separation is required.
Before you buy
- Confirm whether the product ships as a slab-only unit, a prehung assembly, or a complete framed exit setup, then match the type to your installation scope.
- Verify door handing and swing direction against your wall hinge location and the clearance for the route you need.
- Check actual opening/rough opening dimensions (not just nominal door size) and confirm compatibility with the frame type being used.
- Request and review fire-rating documentation for the exact tested assembly, especially if the listing is slab-only and you’ll be buying the frame separately.
- Confirm hinge mortise compatibility and lockset bore details with your hardware plan, including latch and closer provisions if relevant.
- Review warranty terms and whether professional installation is required for compliance on exit or specialized units.
- Scan recent reviews for installation issues such as wrong handing, paint finish problems, or missing components in the package.
Final takeaway
A “garage fire rated door” purchase comes down to matching product type to the barrier job. For standard house-to-garage separation, shoppers usually pick either a slab-only 20-minute flush door paired with a compatible rated frame, or a prehung interior unit that reduces alignment risk. Color and factory finish matter because they affect how quickly the door looks finished after install. If the requirement is for a service opening instead of the main doorway, insulated steel access doors and inspection hatches can help, but they generally don’t replace a full-size rated door assembly. For true egress, a framed panic-bar exit door fits the operational requirement and usually calls for professional installation.
FAQ
Do garage fire rated doors need the same fire rating documentation as the door leaf?
Often, inspections focus on the tested door assembly, which includes the door, frame, and required hardware. When a listing provides certification details, keep the documentation and match it to how the frame system is actually installed.
Can a slab-only fire rated door be installed using any frame and hardware?
Install with compatible components that support the tested assembly. Slab-only listings typically exclude the frame and hardware, so choosing the wrong rated system can lead to inspection failures.
How do left-hand and right-hand in-swing definitions work?
Handing depends on which side you’re standing on and where the hinge pins sit relative to that viewpoint. Always match the listing’s handedness description to your measured hinge placement before ordering.
Are fire-rated access hatches acceptable substitutes for a garage-to-house fire door?
Usually no. Access hatches are for utilities; the garage-to-living door is the barrier that controls fire spread through the main doorway. If code requires that separation, choose a full-size rated door assembly.
Do fusible links replace a garage fire rated door?
No. Fusible links maintain a specific fire door release mechanism in an existing system. They’re not a door assembly, and they should only be replaced when the installed hardware specifies the correct link size.